
Heritage at the heart of Val d’IsèreA blend of history and discovery
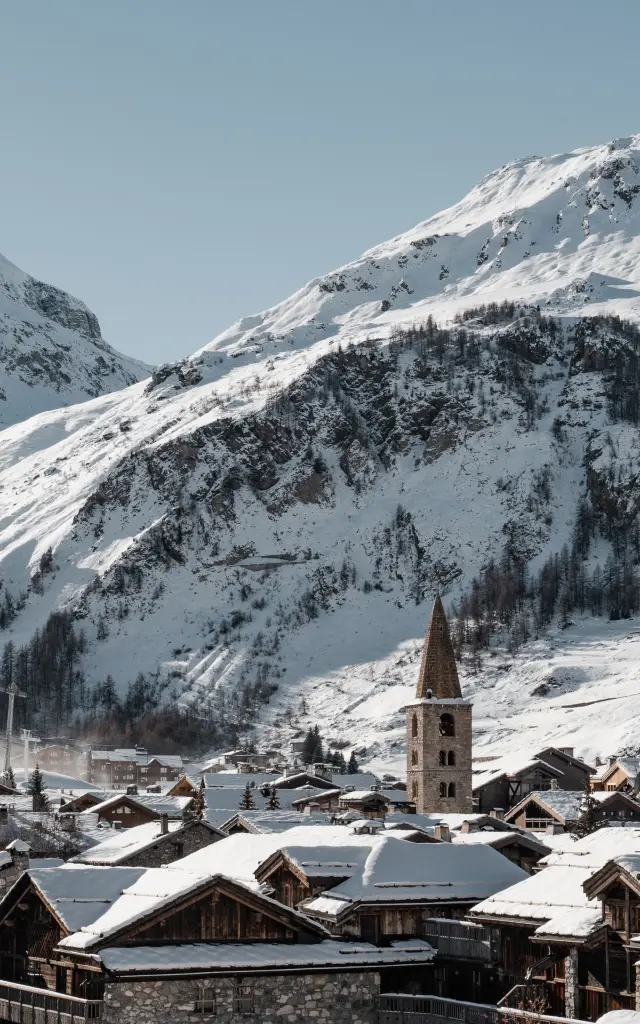
Known as “La Val de Tignes” until the end of the 19th century, Val d’Isère was once a landscape marked by religious symbols: crosses at crossroads and on summits, wayside shrines along paths, and chapels in the various hamlets. Some of these traces can still be seen today, particularly on door lintels or sometimes in gardens. Others have disappeared: over time, ten chapels have vanished from the Val d’Isère landscape.
Their disappearance can be explained both by the challenges of the high mountains – avalanches and flooding of the Isère – and, for several of them, by a lack of income and maintenance, as well as the gradual abandonment of some outlying inhabited areas.
Faced with the dangers of the mountains and the hardships of everyday life – avalanches, poor harvests, storms, epidemics or the passage of armies – the community turned to intercessory saints. Each had a specific role: Saint Roch and Saint Sebastian protected against the plague, Saint Guérin watched over livestock, Saint Anthony protected pigs and mules, while Saint Andrew was invoked for protection against rockfalls and landslides.
The chapels, whether still standing or now lost, appear to predate the first pastoral visits of the early 17th century, which mention them as early as 1633. These visits took place in the context of the Counter-Reformation following the Council of Trent (1545–1563).



Today, the Seven Chapels circuit offers a journey through the village and its hamlets, revealing part of the history of Val d’Isère and its inhabitants. This heritage also provides valuable insights into the landscape we see today.
Architecture of the chapels



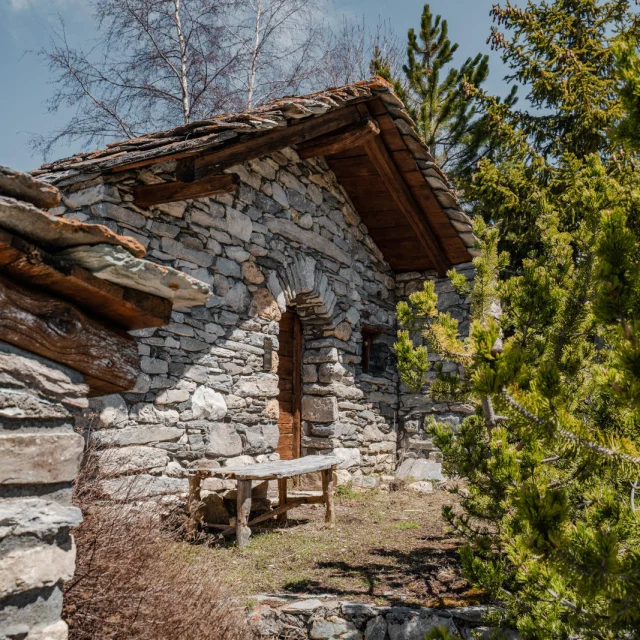


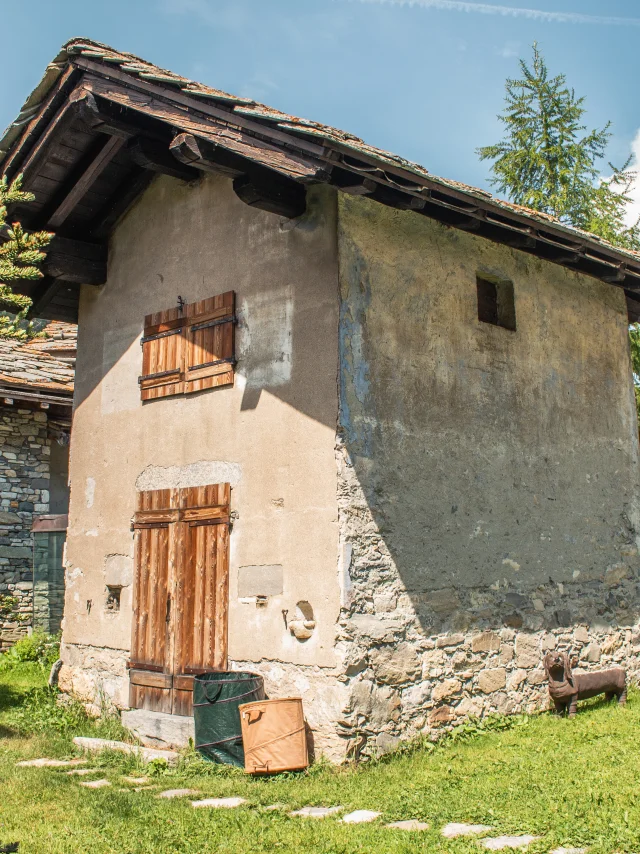
The chapels of Val d’Isère share a similar architectural style and were built using local materials. Rectangular in shape, their walls are made of masonry stone covered with render. Some doors and windows are framed with dressed stone. Their symmetrical pitched roofs are covered with stone slabs, supported by larch timber frames. Their façades are very simple, generally featuring a single wooden door flanked by two small openings.